Images
Videos
Details
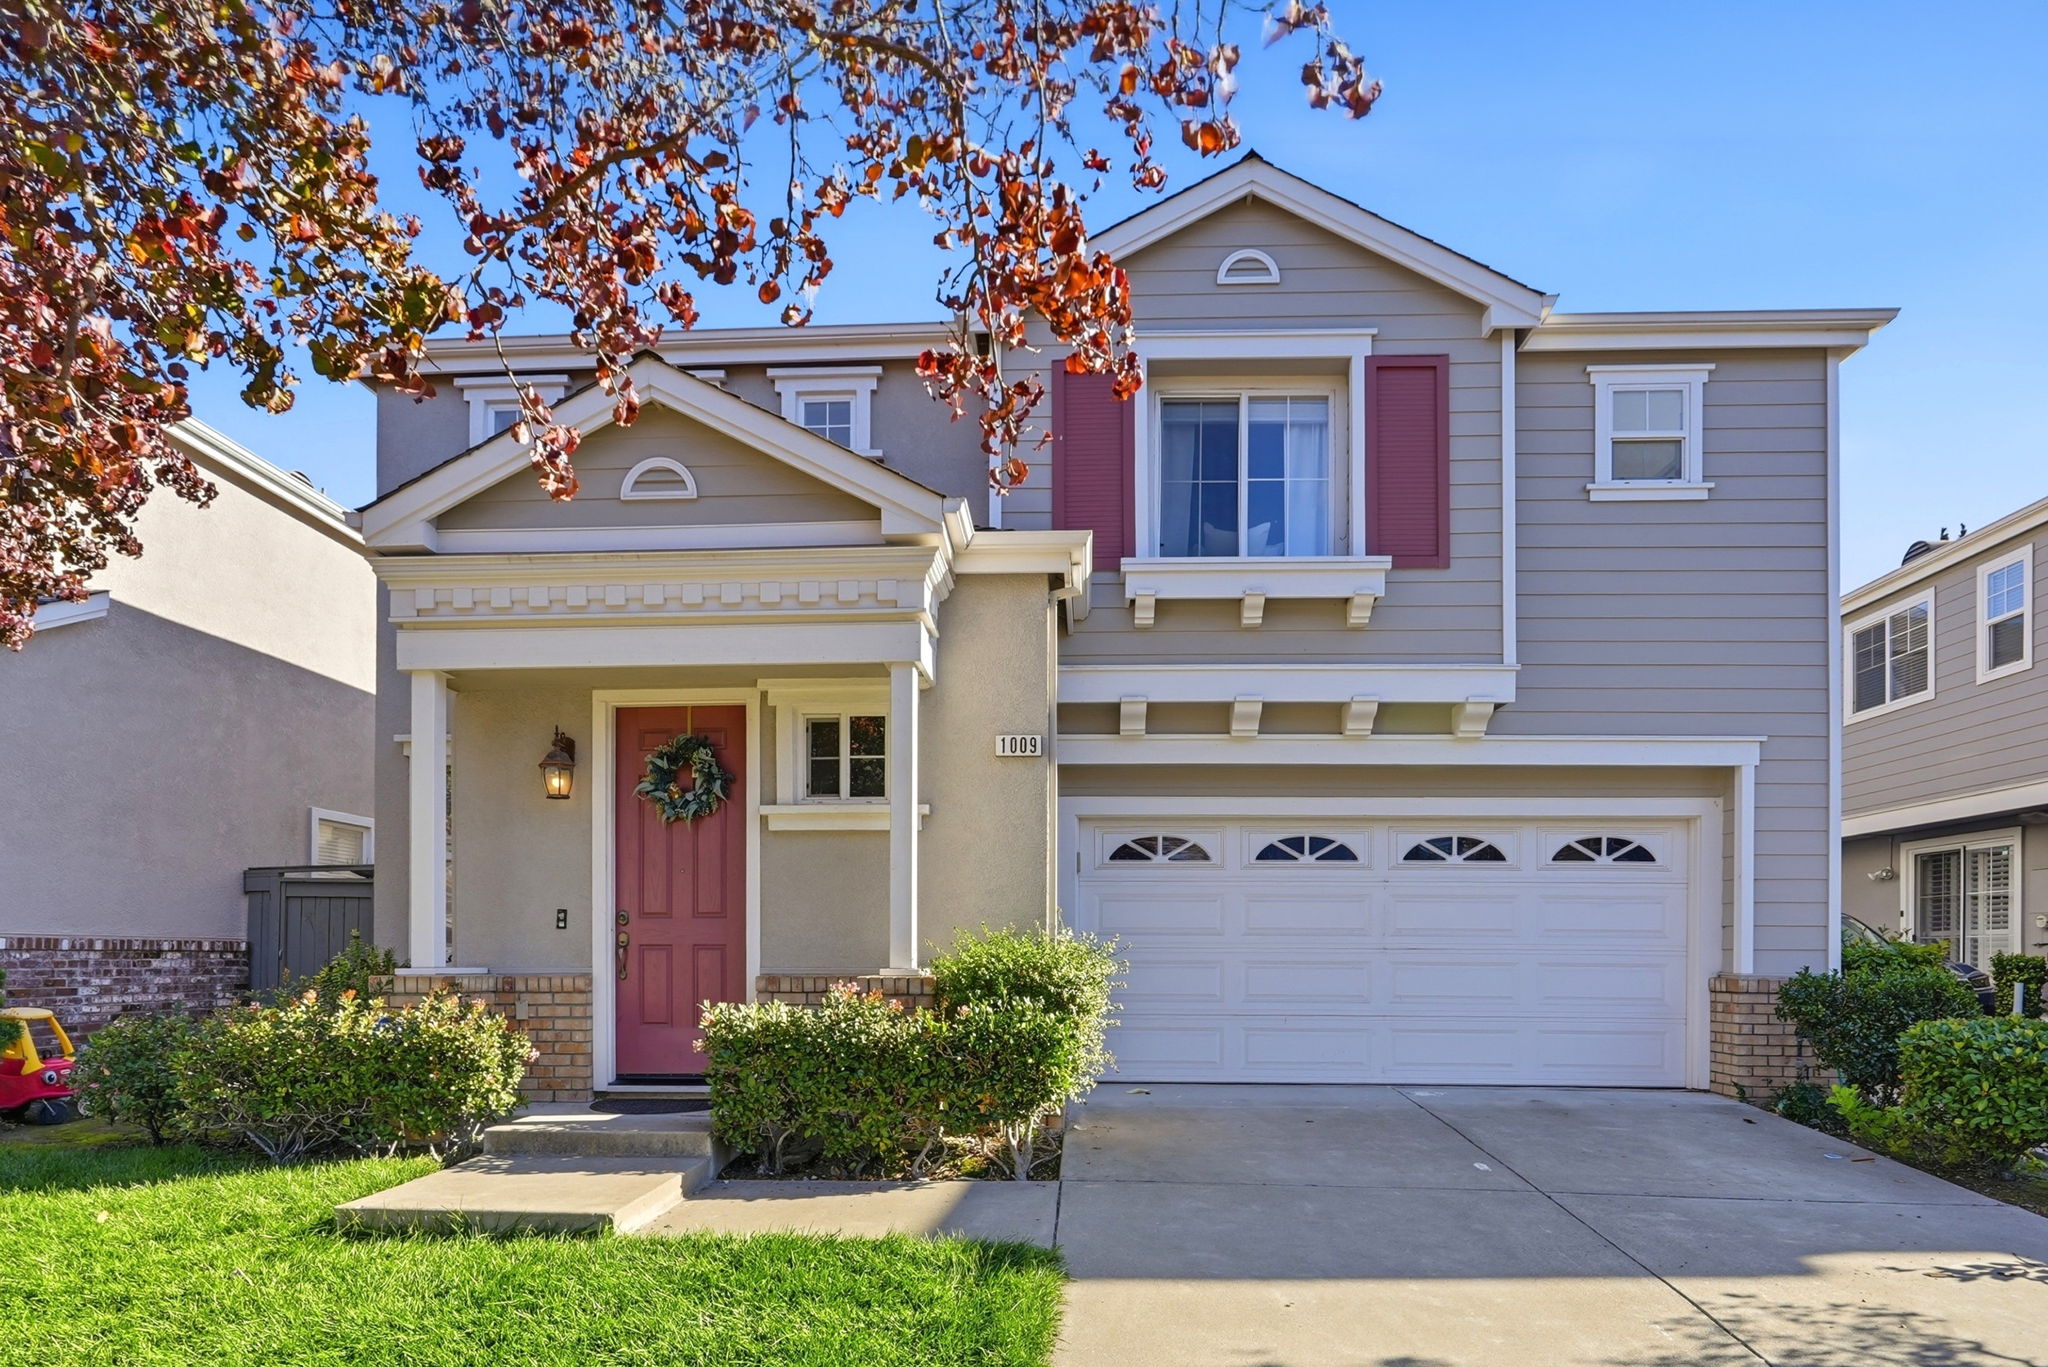
Charming Craftsman-Style Two-Story with Dramatic Vaulted Living Room
This two-story Hercules home greets you with a classic Craftsman-style portico, red shutters, and a brick-accented facade for warm curb appeal. Inside, soaring vaulted ceilings and a wood-railed staircase create a dramatic entry that flows into the living room, complete with a tiled fireplace and large windows. The kitchen offers tile countertops, oak cabinetry, stainless steel appliances, and a center island open to the family room, perfect for everyday gatherings. The primary suite is bright and generously sized with a large window overlooking the backyard, a sliding mirrored closet, and an en-suite bath featuring a dual-sink vanity, soaking tub, and separate shower. The second bedroom features a built-in sliding-door closet and convenient access to a hallway bathroom. The third bedroom shares a Jack-and-Jill bathroom with the secondary bedroom, offering convenient access between the two rooms. While a convenient half bath serves guests downstairs. Out back, a low-maintenance patio and lawn are framed by a tiered retaining wall, offering privacy and a touch of greenery. With 1,693 square feet of living space, this home is ready for its next owner. Schedule your private showing today.
AB-723 Compliance Page: Premium Bundle